
Key Takeaways
- Start with daily frustrations and needed repairs before selecting finishes.
- Prioritize clear paths, safer shower access, useful lighting, and storage.
- Choose materials for wet-area performance, cleaning needs, and repair options.
- Give waterproofing, drainage, and ventilation the same attention as visible design choices.
- Build flexibility into the room so it remains useful as household needs change.
- Compare complete written estimates, including labor, permits, cleanup, and possible repairs.
A bathroom remodel should do more than update old finishes. It should make everyday routines more comfortable, reduce unnecessary cleaning, and help everyone move through the room with confidence. Working with experienced bathroom remodelers can help homeowners turn practical needs into a coordinated layout, rather than choosing fixtures before addressing the room’s existing problems.
The best projects begin with how the bathroom is used: rushed mornings, nighttime trips, bathing children, recovering from an injury, or preparing for future needs. A polished new vanity will not solve a cramped entry, poor lighting, slippery flooring, or a shower that is difficult to enter.
Why Bathroom Planning Matters
Planning connects appearance to performance. Before committing to tile, cabinetry, or fixtures, identify what must improve. For example, a bathroom with a high tub wall, dim mirror lighting, and nowhere to store towels may need a revised shower entry, better task lighting, and smarter storage more than it needs a new color palette. Early decisions also help limit mid-project changes, which can affect cost and timing.
Start With a Room and Routine Audit
Observe the current room at different times of day. Notice where doors interfere with movement, where water collects after bathing, and whether someone has to stretch or bend awkwardly to reach common items. Check for cracked caulk, peeling paint, soft flooring, stains, or musty odors, as these can indicate moisture problems that warrant attention before cosmetic work begins.
Simple Priority Worksheet
- Must-have repairs: leaks, damaged subfloors, poor ventilation, unsafe electrical components, or failing surfaces.
- Useful upgrades: better lighting, drawers, a shower niche, a lower entry, or additional towel storage.
- Style choices: finish colors, decorative hardware, mirrors, and accent tile.
Plan Safer Shower Access
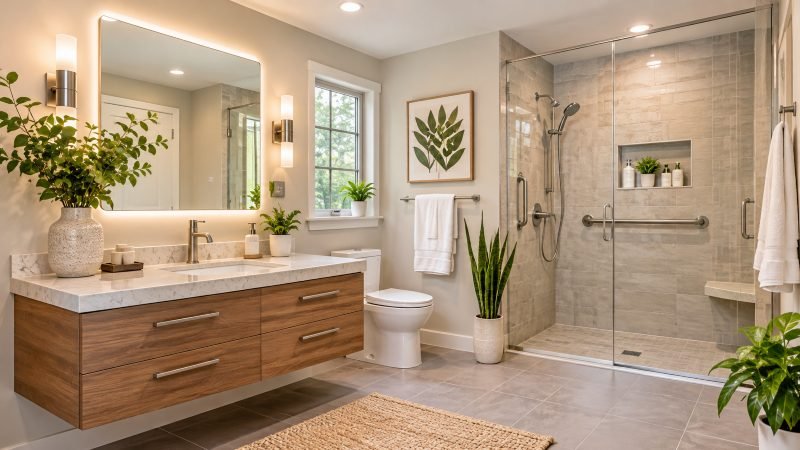
A tub, raised shower base, low-threshold shower, or level-entry design can all be appropriate depending on the household and the room’s structure. Focus on entering and exiting the bathing area, controlling water, and keeping essentials within reach. A handheld showerhead on an adjustable slide bar, controls reachable before stepping under the water, a recessed niche, and seating can make the space easier to use without making it feel clinical.
Drainage, floor slope, waterproofing, and splash control should be designed as one system. Steps that help prevent falls at home include removing trip hazards, improving lighting, and adding grab bars near tubs, showers, and toilets. If grab bars may be useful later, ask about reinforcing the wall during construction so secure mounting is easier.
Choose Flooring for Wet Areas
Flooring should support secure movement when the room is damp, not simply look impressive in a showroom. Matte or textured tile, bathroom-rated resilient flooring, and other water-appropriate products may be worth comparing. Ask whether the surface creates glare, needs sealing or specialty cleaners, and can be repaired in sections if damage occurs. Also, confirm that the floor and shower entry will not create an awkward raised edge.
Select Low-Maintenance Materials
Low-maintenance does not mean maintenance-free. Large-format tile can reduce the number of grout lines, while smaller tile may offer more layout flexibility and traction options. Solid-wall panels and acrylic surrounds can simplify cleaning, while porcelain, quartz, natural stone, and painted cabinetry each have distinct care requirements. Before buying, ask about approved cleaners, sealing needs, replacement parts, and the likely cost of repairing a damaged area.
Improve Lighting and Storage
Layered lighting improves both comfort and visibility. General ceiling lighting brightens the room, vanity lighting helps with grooming, and shower-area lighting can reduce dark corners. A softly lit pathway or night light may also be useful for late-night visits. Avoid placing bright fixtures where they create distracting shadows across the mirror.
Storage That Keeps Floors Clear
- Use drawers for daily grooming items and smaller supplies.
- Add a recessed shower niche or shelf for soaps and bottles.
- Place towel hooks close to the shower exit.
- Keep frequently used items within easy reach.
- Store medicines and cleaning products away from children and pets.
Control Moisture With Ventilation
Water management protects the parts of a bathroom that are not visible after the project is complete. EPA guidance on bathroom ventilation advises exhausting moist air directly outdoors rather than into an attic or another enclosed area. Confirm that the fan works effectively, plumbing connections are sound, and shower walls, benches, corners, and floor transitions receive a complete waterproofing approach.
- Check caulk and seals regularly, especially around wet areas.
- Address dripping fixtures and small leaks promptly.
- Use the exhaust fan during bathing and allow time for moisture to clear afterward.
- Ask who is responsible for waterproofing and how that work will be documented.
Add Flexible, Future-Ready Features
Future-ready design can look warm and modern. Lever-style controls, comfortable seating, handheld showerheads, contrasting edges, reachable storage, and wider clearances where the layout allows can help children, guests, adults with temporary injuries, and homeowners planning to stay in place. The goal is not to create a one-size-fits-all room. The goal is to avoid choices that unnecessarily limit the bathroom later.
Build a Practical Budget
A useful estimate covers more than fixtures and finishes. Review demolition, disposal, plumbing, electrical work, ventilation, waterproofing, permits, inspections, labor, cleanup, and warranty coverage. Reserve a contingency for hidden damage, outdated plumbing, or subfloor repairs discovered after demolition. Approve the layout before ordering materials, then compare written scopes line by line rather than relying only on the lowest total price.
Questions to Ask Before Work Begins
- Who will obtain permits and coordinate inspections?
- How long will the bathroom be unavailable?
- Which fixtures, materials, and installation services are included?
- How will nearby rooms be protected from dust and debris?
- How will hidden water damage or unexpected repairs be handled?
- What maintenance instructions and warranty coverage apply after completion?
Conclusion
A well-planned bathroom remodel combines safe movement, durable surfaces, practical lighting, organized storage, dependable moisture control, and a realistic budget. When decisions begin with how the room must function every day, the finished bathroom is more likely to remain comfortable, attractive, and manageable for years.

Malik Bilal is the Editor at World Outstanders. With 3+ years of experience in business and technology writing, he creates clear, research-driven content on business, tech, health, and lifestyle topics, always focused on accuracy, trust, and practical value.